Table of Contents
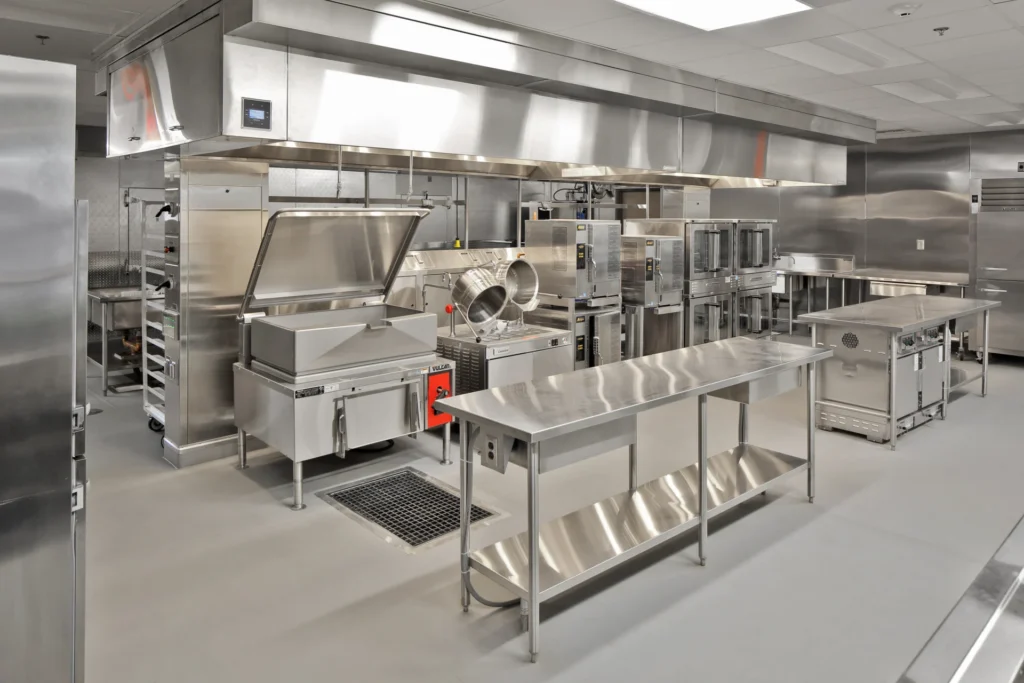
A restaurant’s success depends on much more than its menu. Behind every great dining experience is a kitchen that operates smoothly, allowing staff to prepare and serve food quickly and consistently. No matter how talented a restaurant’s team may be, an inefficient kitchen layout can create delays, confusion, and unnecessary stress during busy service hours.
Whether you’re building a new restaurant or remodeling an existing space, designing a kitchen for maximum efficiency should be a top priority. A well-planned kitchen can improve workflow, support employee productivity, reduce operating costs, and ultimately enhance the customer experience.
Why Kitchen Efficiency Matters
The kitchen is the engine that drives restaurant operations. When the space is designed thoughtfully, employees can move efficiently between tasks without wasting time or energy.
An efficient kitchen helps:
- Speed up food preparation and service
- Reduce employee frustration
- Improve communication between team members
- Minimize mistakes and delays
- Support consistent food quality
For restaurant owners, these benefits often translate into better customer satisfaction, improved productivity, and increased profitability. Even small improvements in workflow can have a significant impact during peak service times.
Start with the Menu
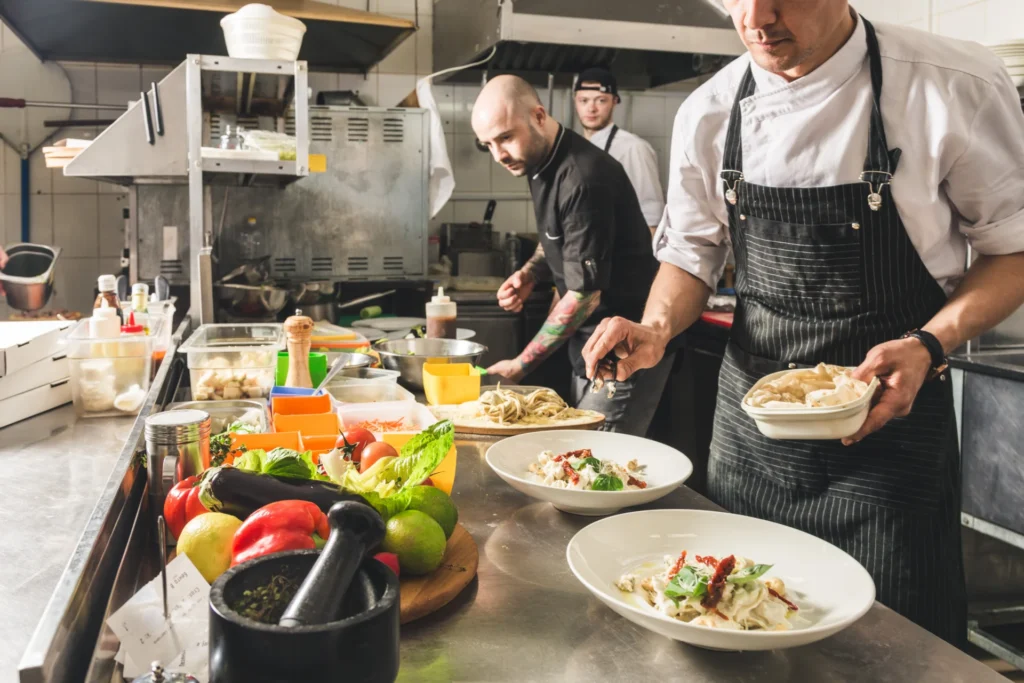
One of the most important steps in designing an efficient restaurant kitchen is understanding the menu.
Different types of restaurants require different equipment, storage needs, and workstations. A pizza restaurant will have very different kitchen requirements than a sushi restaurant or a quick-service burger establishment.
Before creating a layout, it’s important to evaluate:
- Cooking methods used most often
- Equipment requirements
- Ingredient storage needs
- Food preparation processes
- Expected order volume
The kitchen should be designed to support the restaurant’s specific operations rather than forcing staff to adapt to an inefficient space.
It’s also important to consider future growth. If the menu may expand or service volume is expected to increase, the design should allow flexibility for future changes.
Creating an Effective Workflow
One of the primary goals of restaurant kitchen design is creating a logical workflow.
Food typically follows a predictable path through the kitchen:
- Receiving and storage
- Preparation
- Cooking
- Plating
- Service
- Cleaning
When these stages are arranged efficiently, staff can complete tasks with minimal unnecessary movement. A good workflow allows employees to move naturally from one station to the next while reducing congestion in high-traffic areas.
Key Areas Every Efficient Restaurant Kitchen Needs
Receiving and Storage Areas
The process begins when ingredients arrive. Storage areas should be located conveniently near delivery entrances to simplify receiving and stocking. Proper organization is also critical for efficiency. Dry storage, refrigeration units, and freezers should be arranged to provide easy access while maximizing available space.
Food Preparation Stations
Preparation areas should provide adequate workspace for chopping, mixing, portioning, and other prep tasks. Many restaurants benefit from separate prep stations for different food categories to improve efficiency and food safety. Sufficient counter space and strategically placed tools help employees work more effectively.
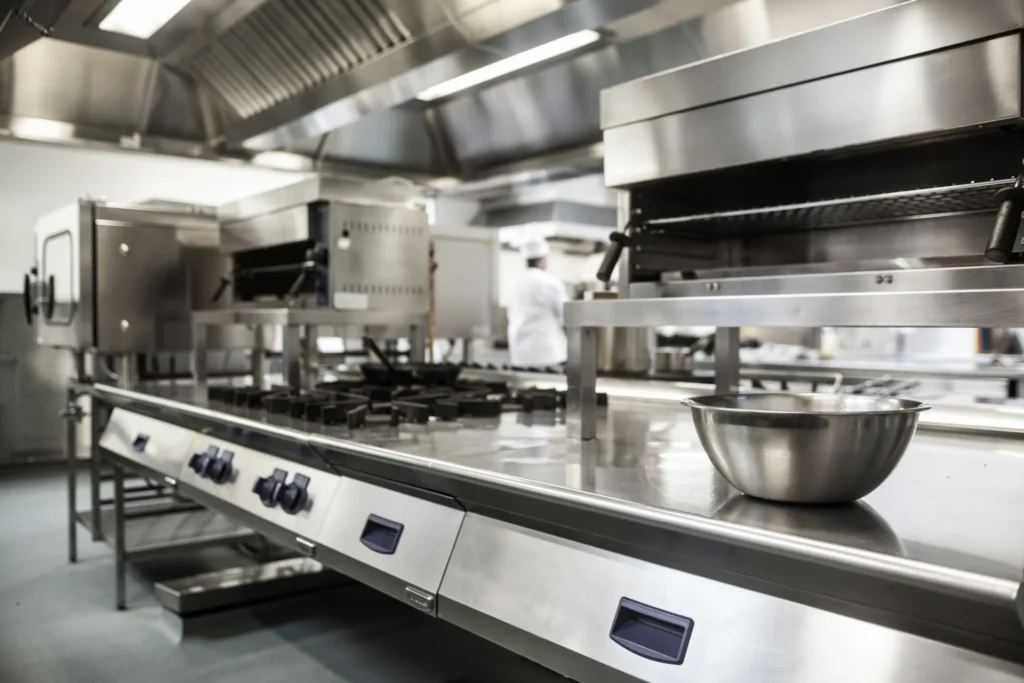
Cooking Stations
Cooking equipment should be positioned based on how frequently it is used and how it fits into the workflow. Grills, ovens, fryers, ranges, and specialty equipment should be arranged so cooks can move efficiently between tasks without excessive walking or reaching.
Easy access to ingredients, utensils, and cooking tools can significantly improve productivity during busy service periods.
Plating and Service Areas
Once food is prepared, it needs to move quickly to servers and customers. A dedicated plating and service area helps ensure orders are assembled accurately and delivered promptly. This area should create a smooth connection between the kitchen and dining room while minimizing traffic conflicts.
Cleaning and Dishwashing Areas
An efficient kitchen also includes a well-designed cleaning station. Separating dirty dishes from clean preparation and cooking areas helps maintain sanitation and organization. Dishwashing stations should be positioned to support workflow without interfering with food preparation.
Maximizing Space Utilization
Restaurant kitchens often operate within limited square footage, making efficient use of space essential. Every workstation, appliance, and storage area should serve a purpose. Wasted space can reduce productivity and make the kitchen feel crowded.
Smart equipment placement helps maximize functionality while maintaining safe walkways and work zones. Vertical storage solutions, compact equipment, and multi-purpose workstations can help restaurants make the most of their available space.
Even larger kitchens benefit from careful planning to ensure employees aren’t traveling unnecessary distances throughout the day.
Prioritizing Safety and Compliance
Efficiency should never come at the expense of safety. A well-designed kitchen helps reduce common workplace hazards such as slips, trips, burns, and collisions. Adequate spacing between equipment and workstations allows employees to perform their jobs safely.
Restaurant kitchens must also comply with health, building, and fire safety regulations. Important considerations include:
- Proper ventilation systems
- Fire suppression equipment
- Food safety requirements
- Accessibility standards
- Plumbing and electrical regulations
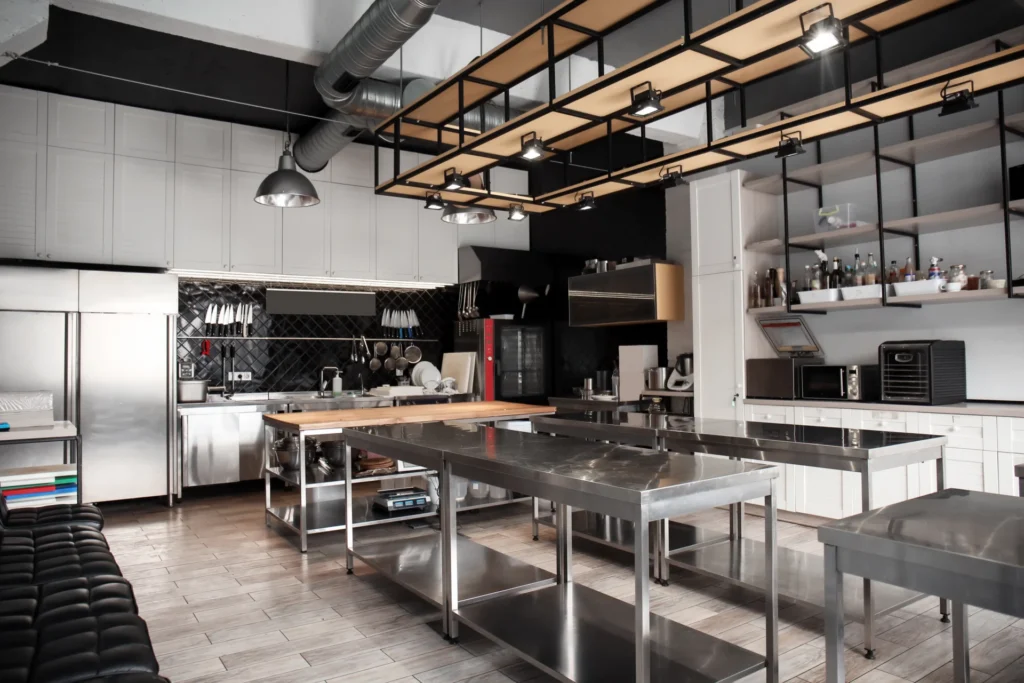
Planning for compliance from the beginning can help avoid costly modifications later.
How Gurr Construction Can Help
Gurr Construction has experience helping restaurant owners create commercial spaces designed for efficiency and long-term success. Whether building a new restaurant or renovating an existing facility, our team works closely with clients to develop layouts that support productivity, safety, and operational goals.
From initial planning through final construction, Gurr Construction helps ensure every aspect of the kitchen is designed to support smooth day-to-day operations. Contact us today to get started on your kitchen construction project.