Table of Contents
- 1. Start With a Patient-Centered Layout
- 2. Create a Comfortable and Welcoming Reception Area
- 3. Optimize Treatment Room Efficiency
- 4. Improve Workflow Behind the Scenes
- 5. Use Lighting to Enhance Comfort and Function
- 6. Plan for Modern Technology
- 7. Design for Future Growth
- Partner with Gurr Construction for Your Dental Office Project
A successful dental office provides quality care, and creates an environment where patients feel comfortable and staff can work efficiently. The layout, materials, lighting, and workflow all contribute to the overall experience. Whether you’re planning a new dental office construction project or considering dental office remodeling, thoughtful design can improve patient satisfaction while helping your practice operate more smoothly.
Working with an experienced healthcare construction team ensures your office is designed to meet the unique demands of modern dentistry while supporting your long-term goals.
1. Start With a Patient-Centered Layout
Every successful dental office begins with a functional floor plan. Patients should be able to move easily from the reception area to treatment rooms without confusion or unnecessary delays. A logical layout also reduces congestion and creates a more organized experience for everyone in the office.
Privacy is another important consideration during the dental practice design process. Separating public areas from clinical spaces helps patients feel more comfortable while allowing staff to work efficiently behind the scenes. A well-planned layout also supports better communication between team members and minimizes unnecessary movement throughout the day.
2. Create a Comfortable and Welcoming Reception Area
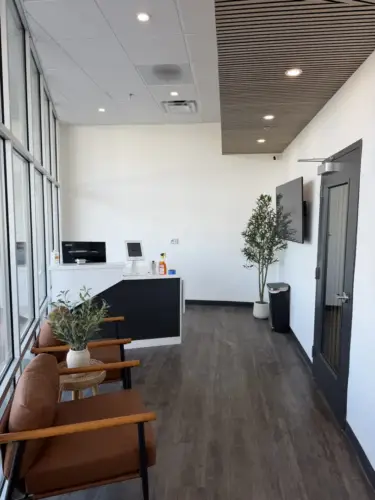
The reception area is often a patient’s first impression of your practice. Since many people experience anxiety before dental appointments, creating a welcoming atmosphere can help them feel more relaxed from the moment they walk through the door.
Comfortable seating, calming colors, natural lighting, and organized check-in areas all contribute to a positive experience. The space should also accommodate families, children, and patients with mobility needs. Small design choices, such as reducing clutter and providing clear pathways, can make the office feel more inviting and professional.
An attractive reception area also reinforces your practice’s commitment to patient care and attention to detail.
3. Optimize Treatment Room Efficiency
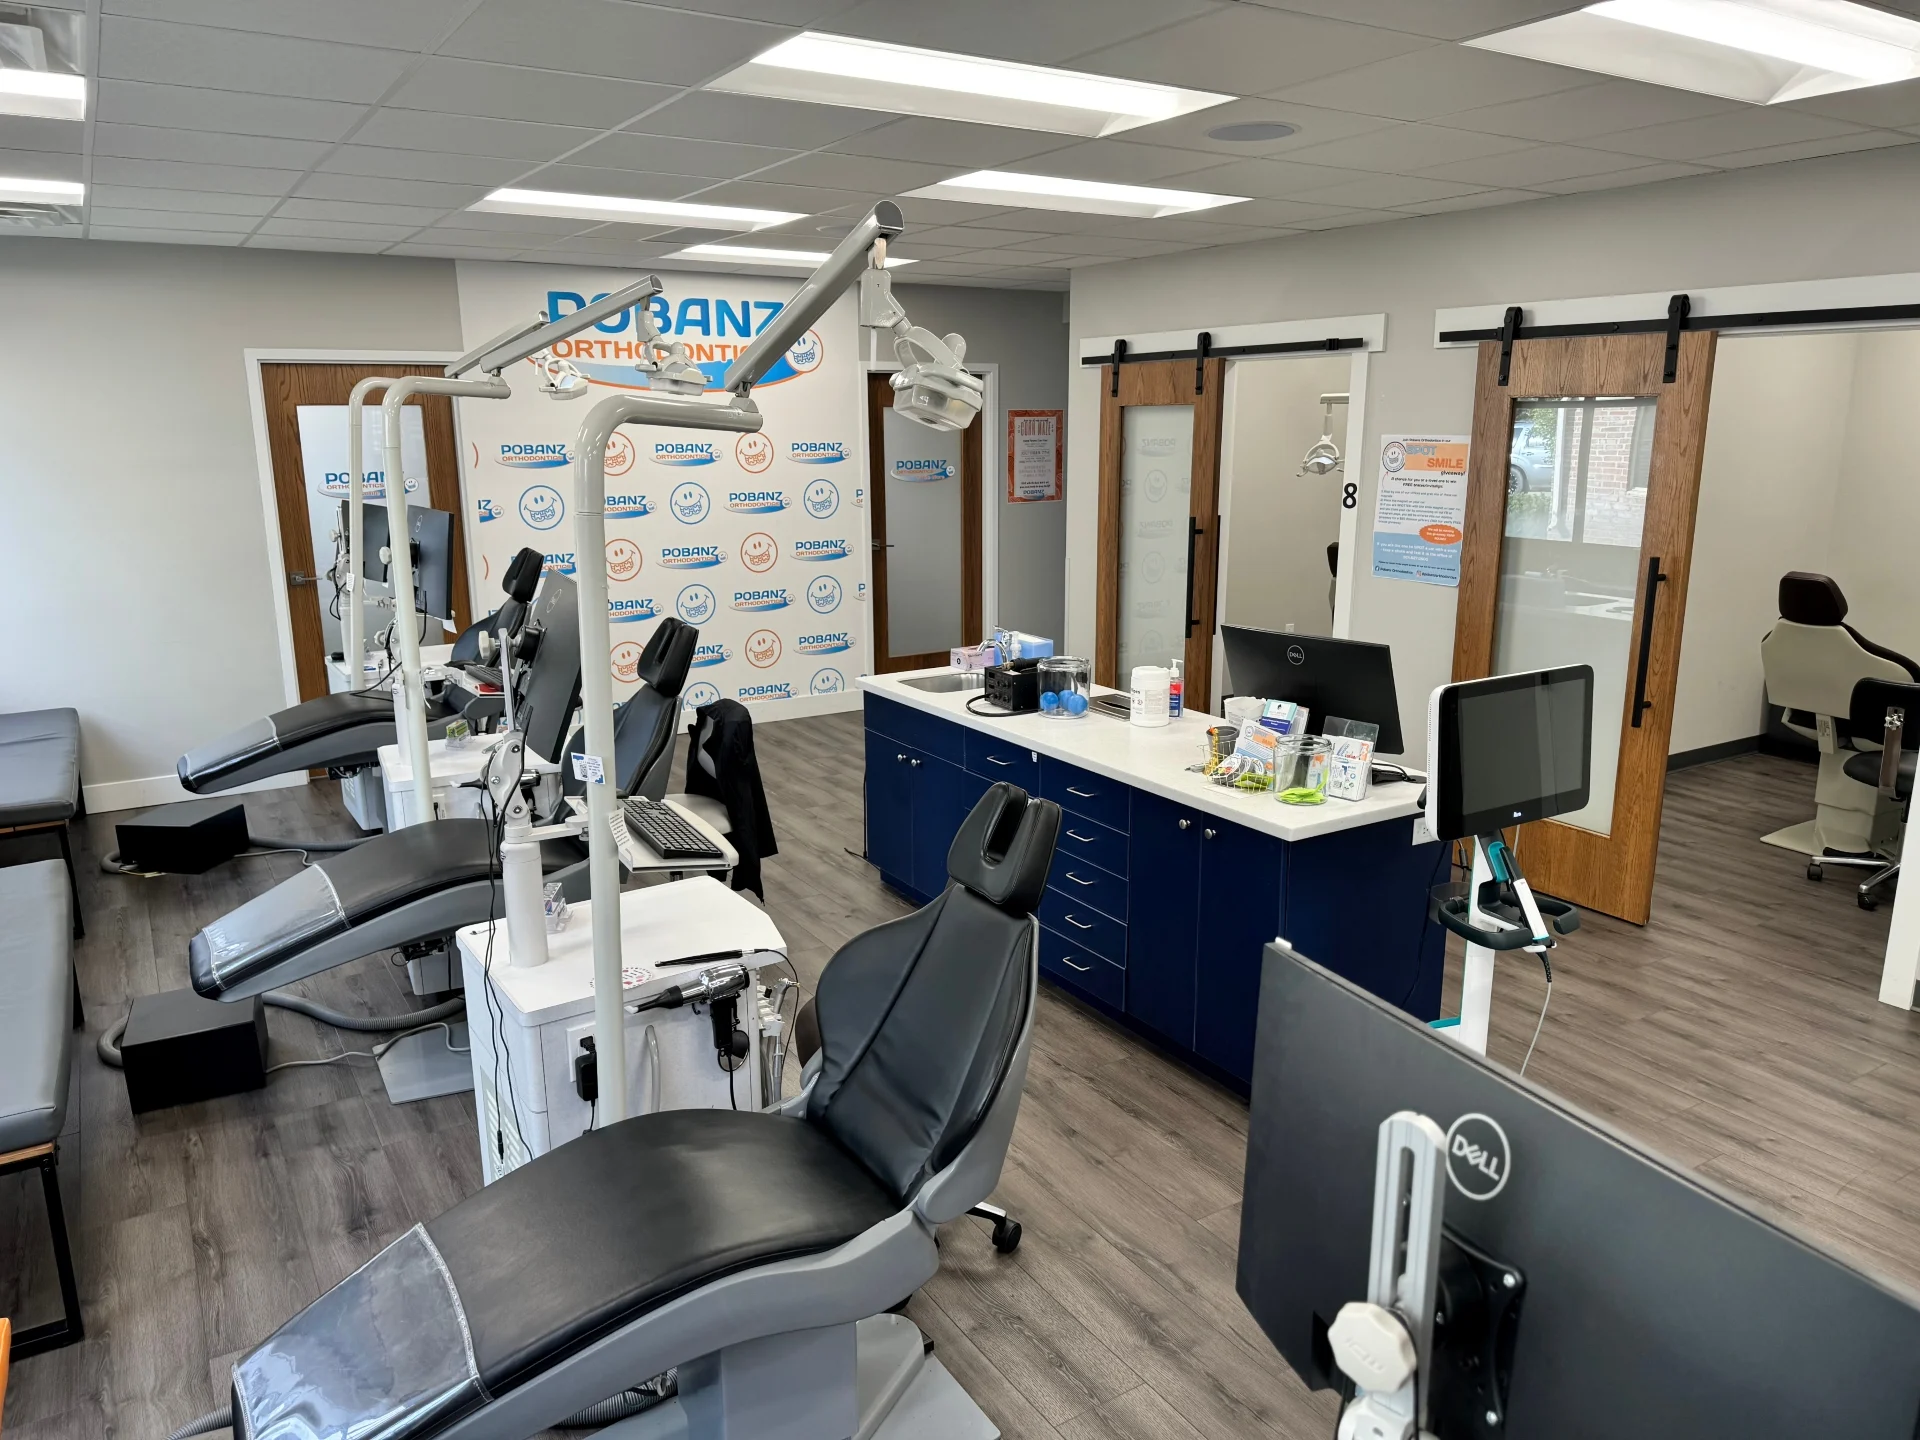
Treatment rooms should be designed with both patient comfort and staff productivity in mind. Every element, from equipment placement to storage solutions, should support efficient workflows without sacrificing the patient experience.
Dental chairs, instruments, and technology should be positioned within easy reach to reduce unnecessary movement during procedures. Convenient storage keeps supplies organized and allows staff to prepare treatment rooms quickly between appointments.
When operatories are thoughtfully designed, appointments can run more efficiently while creating a more comfortable environment for both patients and providers.
4. Improve Workflow Behind the Scenes
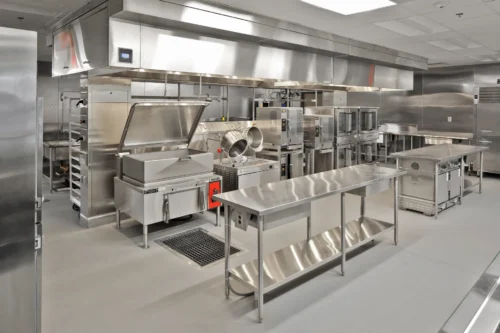
Patients may never see areas like sterilization rooms or supply storage, but these spaces play a major role in the daily success of a dental practice.
A well-designed support area allows staff to move efficiently between patients, process instruments quickly, and keep essential supplies organized. Dedicated break rooms and private offices also provide employees with comfortable spaces to recharge during the workday.
5. Use Lighting to Enhance Comfort and Function
Lighting serves both practical and aesthetic purposes throughout a dental office. Bright, focused lighting is essential in treatment rooms, while softer lighting in waiting areas helps create a calm and welcoming atmosphere.
Whenever possible, incorporating natural light can make the office feel more open while improving the overall experience for patients and staff. Energy-efficient LED lighting is another excellent option because it provides consistent illumination while helping reduce long-term operating costs. A balanced lighting plan supports both clinical performance and patient comfort.
6. Plan for Modern Technology
Technology is an essential part of today’s dental practices, which makes it important to plan for current and future equipment during the design phase.
Digital imaging systems, computer workstations, network infrastructure, and patient communication tools should all be incorporated into the office layout from the beginning. Planning ahead during dental office remodeling or new construction helps avoid costly changes later while ensuring technology integrates seamlessly into daily operations.
Designing with flexibility also allows your practice to adapt as technology continues to evolve.
7. Design for Future Growth
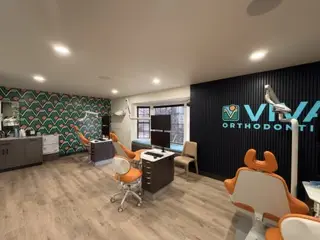
As dental practices grow, their space needs often change. Planning for future expansion during the initial design process can save time, money, and disruption later.
Flexible floor plans, room for additional operatories, and infrastructure that supports future equipment upgrades make it easier to expand services as your practice grows. Investing in scalable dental practice design allows your office to continue serving patients efficiently for many years.
Partner with Gurr Construction for Your Dental Office Project
Healthcare facilities require specialized planning and construction expertise. An experienced commercial contractor understands the unique requirements of healthcare construction, including workflow, accessibility, durable materials, and building code compliance.
Gurr Construction works with dental professionals to create modern, functional offices that support exceptional patient care and efficient daily operations. Whether you’re planning a complete dental office construction project or updating an existing space through dental office remodeling, our team delivers customized solutions built around your practice’s needs.
If you’re ready to build or renovate your practice, contact Gurr Construction today. Our experienced team can help you create a dental office that enhances patient comfort, improves workflow, and supports your practice for years to come.