Table of Contents
- Evaluate Your Restaurant’s Current Space
- Plan the Layout Around Restaurant Operations
- Consider Kitchen and Food-Service Requirements
- Account for Plumbing, Electrical, and HVAC Needs
- Keep Building Codes and Permits in Mind
- Minimize Disruptions to Restaurant Operations
- Build a Realistic Expansion Budget
- Choose Finishes That Fit Your Restaurant
- Start Planning Your Restaurant Expansion With Gurr Construction
A successful restaurant expansion can create more seating, improve kitchen efficiency, and give your business room to grow. But adding space to an existing restaurant involves more than putting up new walls. You also need to consider building systems, customer flow, permits, construction schedules, and how the project will affect your daily operations. Careful planning from the beginning can help you avoid costly surprises and create an expanded space that works for your business.
Evaluate Your Restaurant’s Current Space
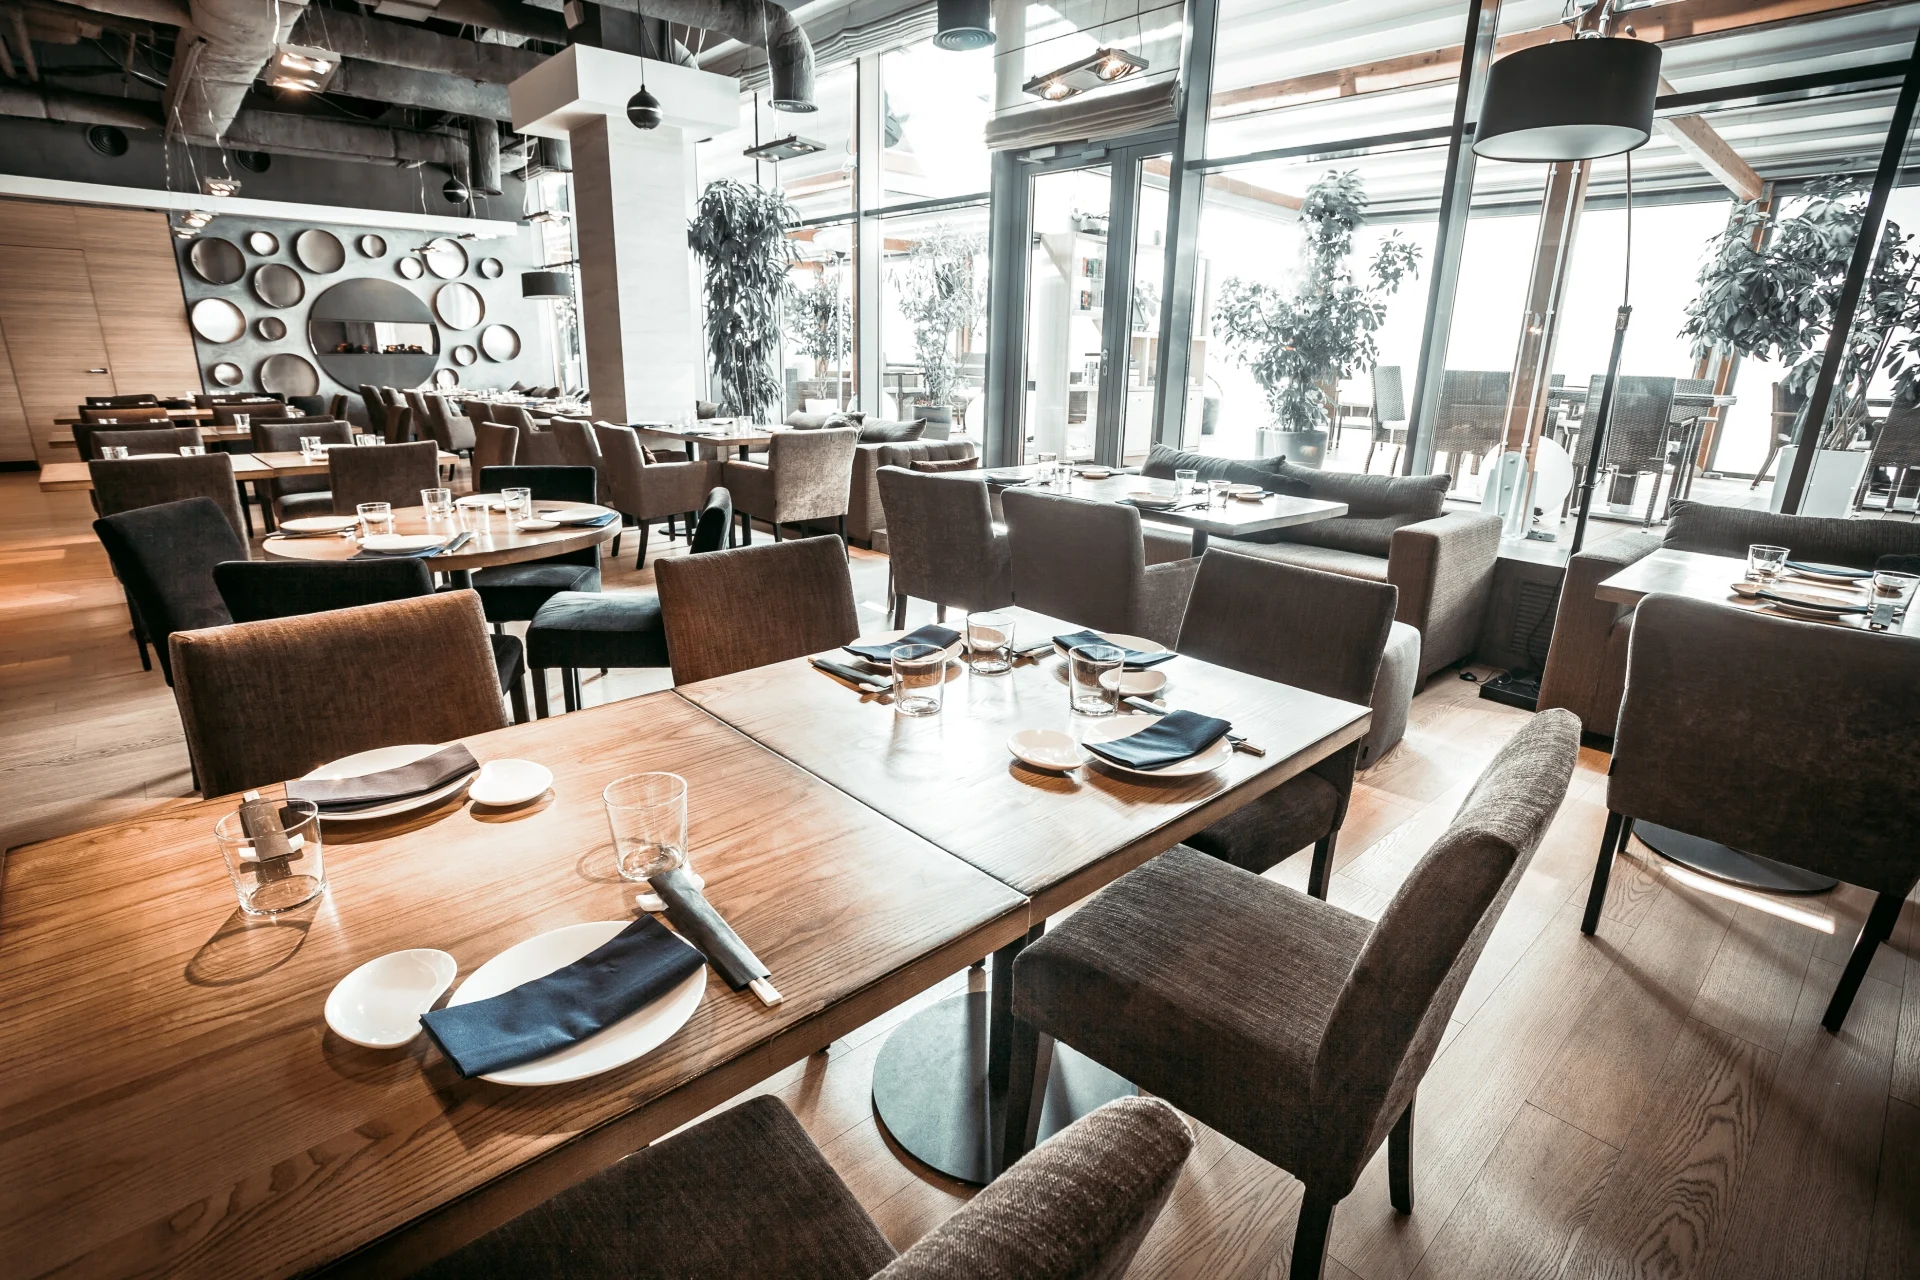
Before deciding what to build, take a close look at your existing restaurant. What areas are already working well, and where are you running into limitations?
You may need additional dining space because you’re regularly turning customers away during busy hours. Or perhaps your kitchen, storage areas, restrooms, or employee spaces can’t keep up with increased demand.
An expansion should solve specific problems rather than simply add square footage. Evaluating your current space can help determine what the new area needs to accomplish and how it should connect with the existing building.
Plan the Layout Around Restaurant Operations
A restaurant needs to function efficiently for both customers and employees. When planning a restaurant expansion, think about how people will move through the space.
The layout should provide convenient connections between the kitchen, dining areas, restrooms, entrances, and service areas. Adding more tables isn’t helpful if employees have difficulty moving between the kitchen and dining room.
Consider customer traffic patterns, employee workflow, waiting areas, and accessibility. A well-planned layout can make the restaurant feel more comfortable while helping employees work efficiently.
Consider Kitchen and Food-Service Requirements
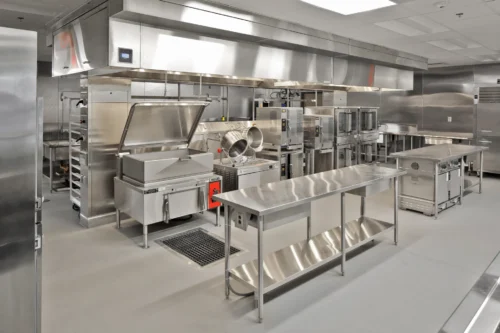
If your expansion is expected to bring in more customers, your kitchen may need to grow along with it. Additional seating can increase demand for cooking, food preparation, refrigeration, dishwashing, and storage.
Your construction plans may need to account for additional equipment, ventilation, plumbing, electrical capacity, and grease management. It’s also worth considering future needs. Leaving room for additional equipment or changes to the kitchen can make it easier to adapt as your restaurant grows.
Account for Plumbing, Electrical, and HVAC Needs
Expanding the physical space can also increase the demands placed on your building’s existing systems. Electrical panels, plumbing, heating and cooling systems, and other infrastructure may need to be upgraded.
For example, a larger dining room may require additional HVAC capacity to keep the space comfortable. New kitchen equipment could require additional electrical service, while new restrooms or food-service areas may require expanded plumbing.
Identifying these needs early helps prevent unexpected changes and expenses once construction is underway.
Keep Building Codes and Permits in Mind
Restaurant construction has to meet a variety of requirements, including building, fire, health, accessibility, and safety codes. Depending on the scope of your restaurant expansion, permits and inspections will also be part of the process.
These requirements can influence your design, materials, timeline, and budget. Working with an experienced commercial construction team can help ensure these considerations are addressed before construction begins rather than becoming problems later.
Minimize Disruptions to Restaurant Operations
One of the biggest challenges of expanding an existing restaurant is figuring out how to build without unnecessarily disrupting the business.
Depending on the project, construction may be completed in phases or scheduled around slower operating periods. Temporary barriers, separate construction entrances, and careful scheduling may also help keep customers and employees separated from the work area.
Clear communication between your restaurant team and contractor is especially important. Everyone should understand the construction schedule, upcoming work, and any temporary changes to normal operations.
Build a Realistic Expansion Budget
Your construction budget should account for more than the cost of materials and labor. Consider permits, design work, equipment, structural modifications, utility upgrades, finishes, and other project expenses.
It’s also smart to include a contingency for unexpected conditions. Older buildings, in particular, may have hidden issues that aren’t discovered until walls or floors are opened.
Establishing your budget early can help you prioritize improvements and make informed decisions throughout the project.
Choose Finishes That Fit Your Restaurant
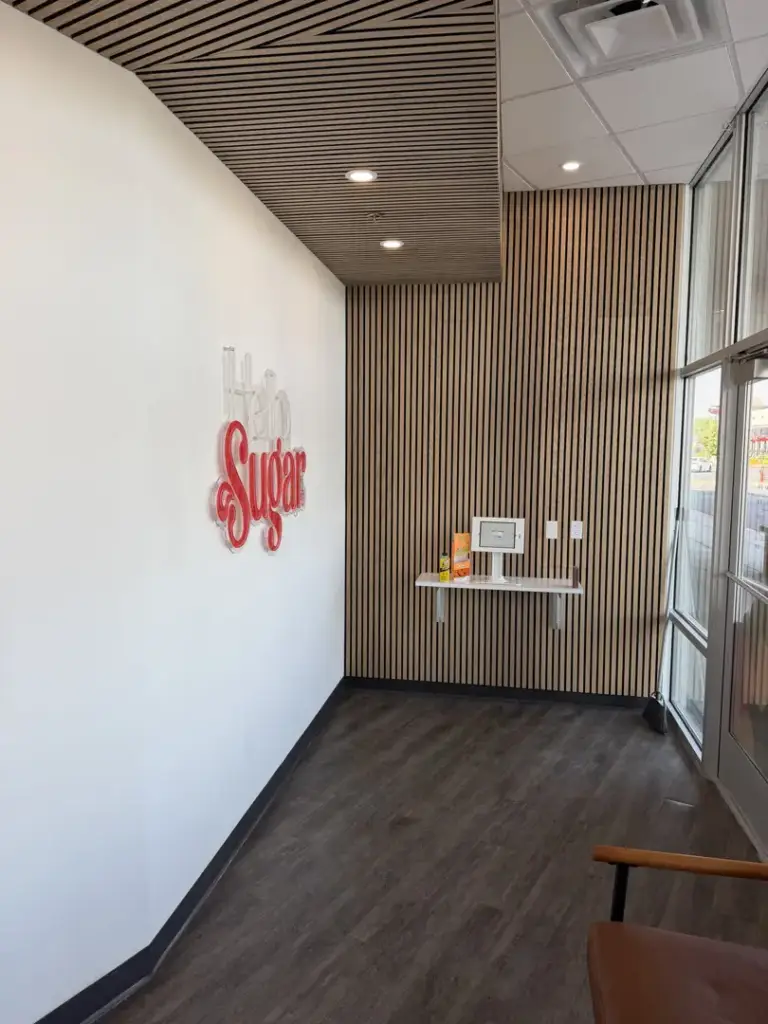
An expansion should feel like part of the restaurant rather than an addition that looks completely separate. Consider how flooring, lighting, countertops, walls, ceilings, and other finishes will complement the existing space.
Restaurant finishes also need to stand up to frequent use. Durable, easy-to-clean materials can help the expanded area maintain its appearance while making ongoing maintenance easier.
An expansion can also be a good opportunity to update outdated elements throughout the restaurant and create a more cohesive look.
Start Planning Your Restaurant Expansion With Gurr Construction
Expanding your restaurant is a major investment, but thoughtful planning can help you create a space that supports your customers, employees, and long-term growth. From the layout and building systems to permits, finishes, and construction scheduling, every detail matters.
Gurr Construction can help you plan and build a restaurant expansion designed around your business. Contact Gurr Construction today to discuss your project and take the next step toward creating a larger, more functional restaurant.