Table of Contents
- Improve Hallways, Doorways, and Traffic Flow
- Upgrade Flooring for Safety and Easy Maintenance
- Improve Lighting and Visibility
- Create More Accessible Patient Areas
- Update Doors, Entrances, and High-Traffic Areas
- Use Durable, Easy-to-Clean Materials
- Consider Renovations Instead of a Complete Rebuild
- Improve Your Healthcare Facility With Gurr Construction
A healthcare facility needs to work for everyone who enters them. Patients may be navigating the building with wheelchairs, walkers, or other mobility devices, while staff need efficient, unobstructed spaces to provide care. As a facility ages, outdated layouts and worn materials can create unnecessary challenges. Fortunately, strategic upgrades can improve safety, accessibility, and functionality without requiring an entirely new building.
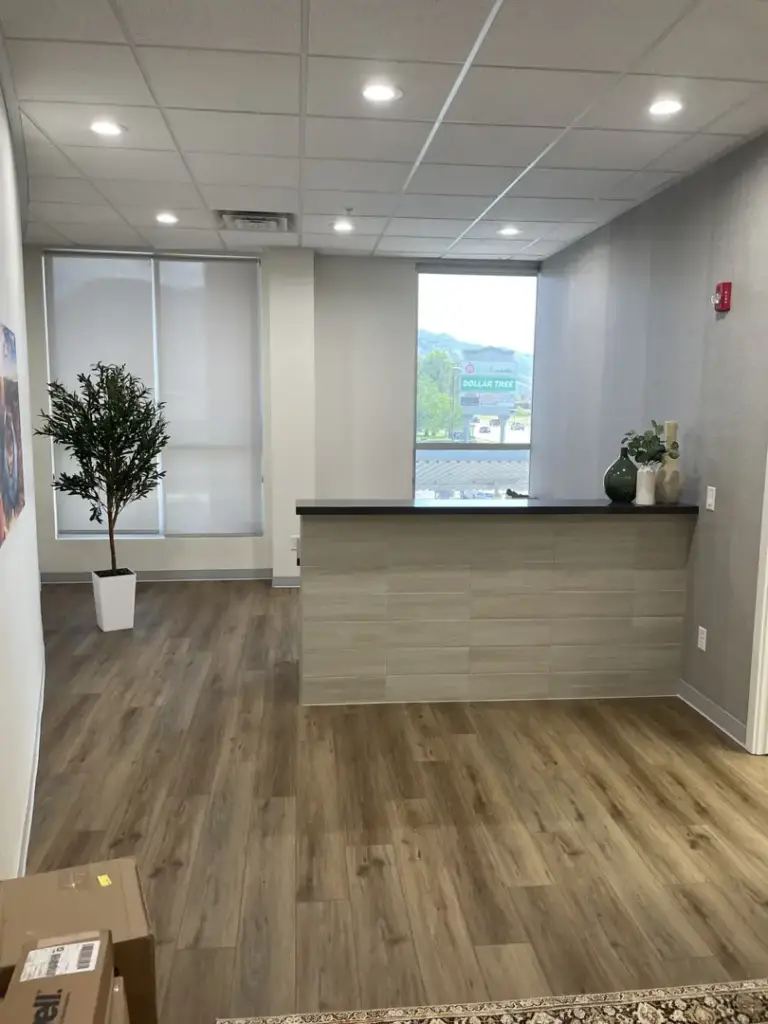
Improve Hallways, Doorways, and Traffic Flow
Getting from one area of a room to another should be as easy as possible. Narrow hallways, tight corners, and crowded entryways can make it difficult for patients using wheelchairs or walkers to move around while also creating obstacles for staff transporting equipment.
During a remodel, widening pathways, improving doorways, and creating more logical traffic patterns can make the entire facility easier to navigate. Automatic or sliding doors may also make certain high-traffic areas more accessible and convenient.
Upgrade Flooring for Safety and Easy Maintenance
Healthcare flooring has to do more than look good. It needs to withstand constant foot traffic, frequent cleaning, and everyday wear while providing a safe surface for patients and staff.
Replacing worn or damaged flooring can reduce potential trip hazards and improve the overall appearance of the facility. Durable, moisture-resistant, and easy-to-clean materials can also make ongoing maintenance easier. Choosing the right flooring during a renovation can provide both practical and long-term benefits.
Improve Lighting and Visibility
Good lighting is an important part of creating a safe healthcare environment. Dark hallways, poorly lit entrances, and inadequate lighting around changes in elevation can make navigating the facility more difficult, particularly for patients with limited vision or mobility.
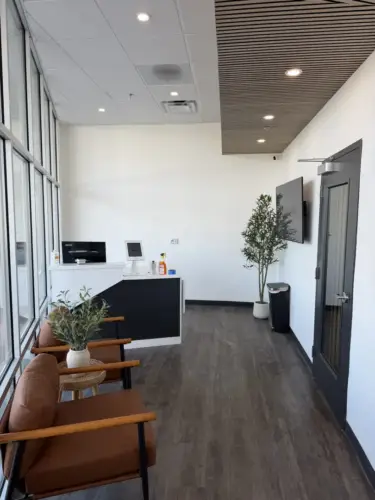
Upgrading outdated lighting can improve visibility throughout the facility while creating a more comfortable environment. Depending on the building, renovations may also provide opportunities to incorporate more natural light into waiting rooms, offices, and patient areas.
Create More Accessible Patient Areas
Patient rooms, examination areas, waiting rooms, and restrooms should provide enough space for patients and mobility devices without making staff movement difficult. An outdated layout may not provide the clearance or flexibility needed for today’s patients and equipment.
A thoughtful remodel can improve these spaces by creating wider pathways, more usable room layouts, and accessible features. Even relatively small changes can make a healthcare facility feel more comfortable and welcoming for patients and their families.
Update Doors, Entrances, and High-Traffic Areas
Entrances and doors are some of the first areas patients interact with, making accessibility especially important. Heavy doors, narrow openings, raised thresholds, or poorly designed entryways can create challenges for people with mobility limitations.
Upgrades such as wider doorways, automatic doors, accessible thresholds, and clearer pathways can make entering and moving through the facility easier. These improvements can benefit patients, visitors, and employees alike while creating a more functional building.
Use Durable, Easy-to-Clean Materials
Healthcare environments experience a tremendous amount of daily use, so materials need to be selected with durability and maintenance in mind. Surfaces that are difficult to clean or easily damaged may require more frequent repairs and maintenance.
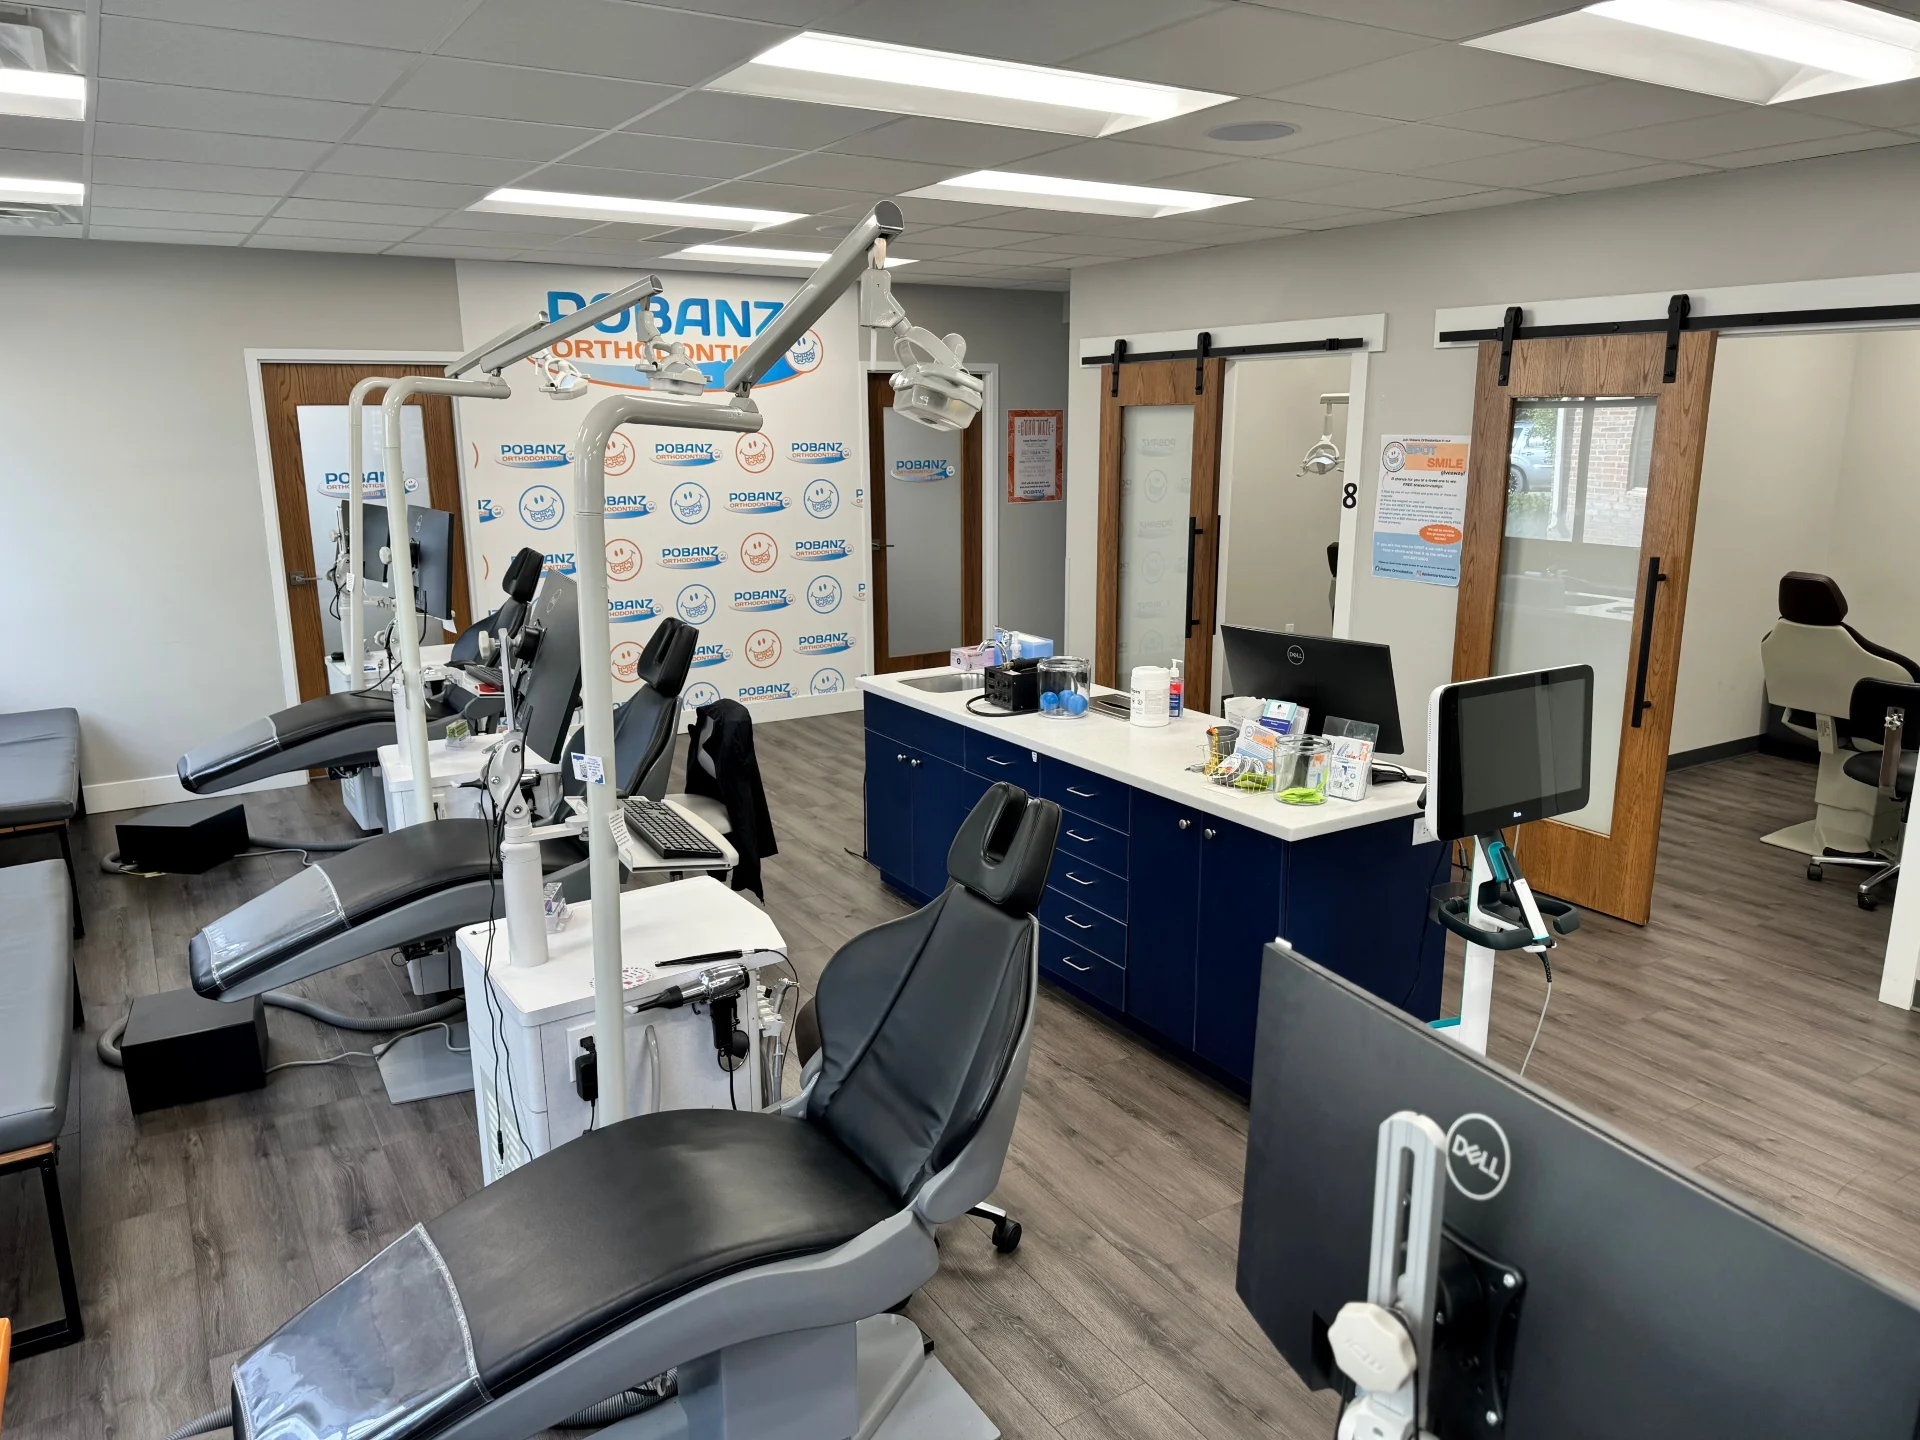
During a renovation, healthcare facilities can consider durable flooring, moisture-resistant surfaces, easy-to-clean finishes, and other materials designed to hold up to daily use. Gurr Construction emphasizes durable, easy-to-clean materials as part of creating functional healthcare environments.
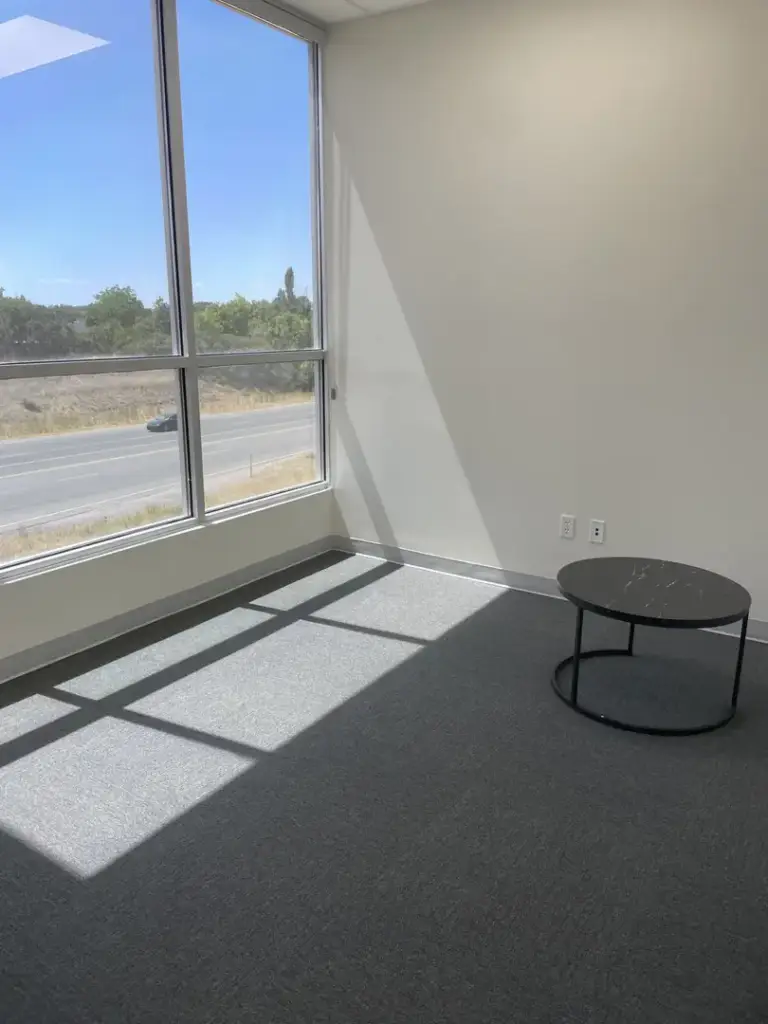
Consider Renovations Instead of a Complete Rebuild
Improving safety and accessibility does not necessarily mean building an entirely new facility. Remodeling specific areas can make a significant difference while allowing the healthcare organization to continue using the rest of the building.
A renovation might focus on an outdated waiting room, patient areas, restrooms, entrances, or an inefficient floor plan. Gurr Construction works on both healthcare renovations and new construction to help facilities improve their spaces based on their specific operational needs.
Improve Your Healthcare Facility With Gurr Construction
If your healthcare facility has outdated layouts, accessibility challenges, or areas that no longer meet the needs of your patients and staff, it may be time to consider an upgrade. Gurr Construction can help you plan and complete a healthcare renovation or new construction project tailored to your facility’s needs.
Contact Gurr Construction today to discuss your healthcare facility project and take the first step toward creating a safer, more functional space.